Keys to a successful restaurant design
Create an inviting dining experience with expert restaurant design tips. Discover how to blend aesthetics, functionality, and brand to ensure success.
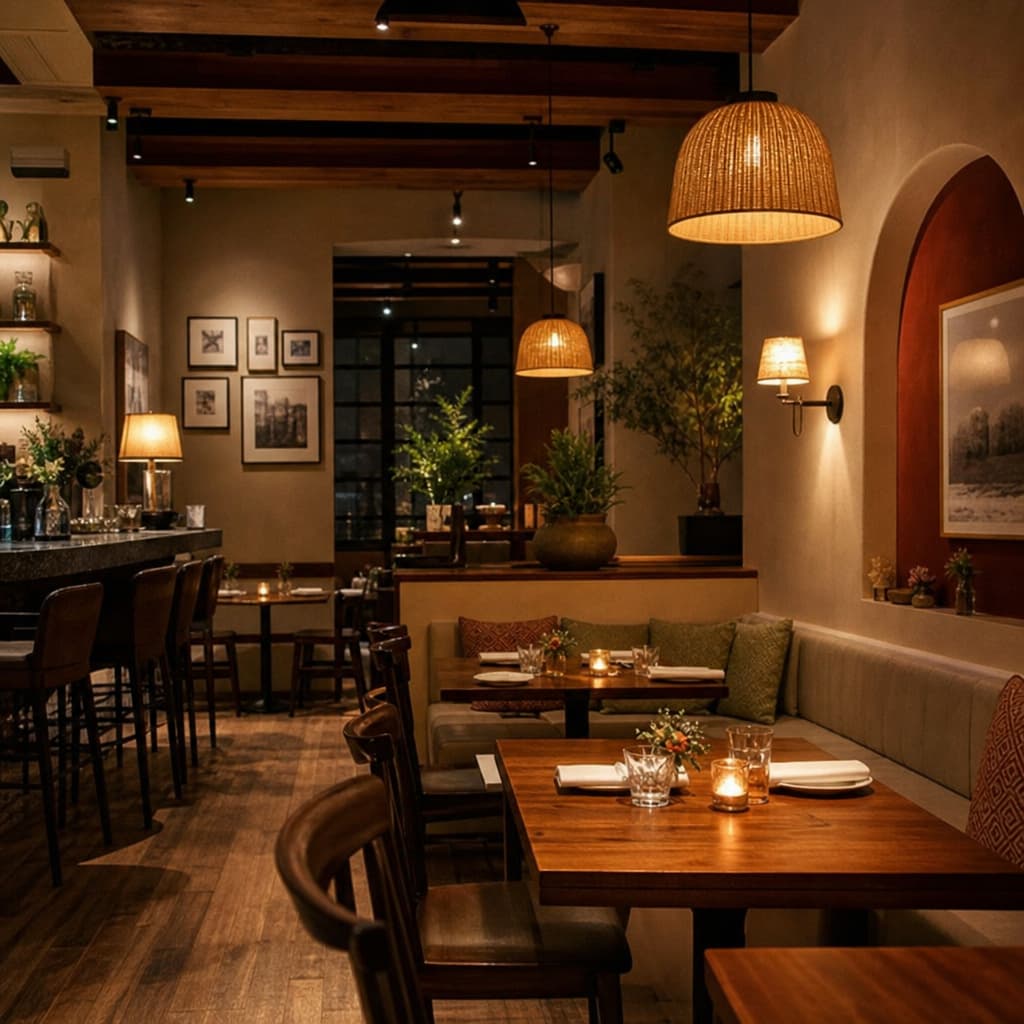
A successful restaurant is never shaped by aesthetics alone. It is the result of architecture, operations, atmosphere, and brand identity working together so guests feel welcome and the team can move with ease. For architect Victoria, good restaurant design begins with a clear understanding of how people enter, sit, order, eat, gather, work, and remember the space after they leave.
The goal is to create an environment that supports the full experiencia gastronómica: the food, the service, the rhythm of the room, and the emotion of the visit. Whether the concept is intimate and refined or casual and energetic, every design decision should make the restaurant easier to enjoy and easier to operate.
What makes a restaurant design truly successful?
A successful restaurant design balances guest comfort, operational efficiency, visual identity, and long-term flexibility. It should attract the right audience, express the restaurant’s concept clearly, and make every step of the visit feel natural, from the entrance to the final impression at the door.
This balance is what separates a beautiful space from a strategic one. A dining room may photograph well, but if the circulation is confusing, the lighting is harsh, or the kitchen and service paths create friction, the experience quickly suffers. Victoria’s architectural approach looks at the restaurant as a living system: a place where mood, movement, proportion, materials, and function all need to support one another.
Good design also respects the business behind the experience. Seating capacity, service speed, acoustics, durability, storage, and maintenance all matter. When these practical needs are integrated from the beginning, the result feels effortless to guests and more manageable for the team.
The concept guides every design decision
Before choosing colors, furniture, or finishes, the restaurant needs a strong concept. This is not just a decorative theme. It is the central idea that connects the cuisine, audience, price point, service style, and emotional tone of the place.
A clear concept helps answer essential questions: Should the room feel relaxed or theatrical? Should guests linger for hours or enjoy a quicker, more dynamic meal? Is the focus on privacy, social energy, craftsmanship, tradition, innovation, or a mix of several values?
Once the concept is defined, the design can translate it into space. A neighborhood bistro may need warmth, approachable materials, and flexible seating. A fine dining restaurant may require controlled lighting, generous spacing, refined details, and a stronger sense of arrival. A café may prioritize visibility, flow, and comfort for short visits as well as longer stays.
A useful concept brief should include:
The type of cuisine and service model.
The ideal guest profile and expected use of the space.
The desired emotional atmosphere.
The restaurant’s brand personality.
Operational needs such as takeout, bar service, private dining, or open kitchen visibility.
Practical limits, including budget, existing architecture, and maintenance expectations.
When this foundation is missing, design decisions can become inconsistent. When it is strong, every choice has a reason.
Spatial planning shapes comfort and flow
The layout is one of the most important parts of restaurant design because it affects both the guest experience and daily operations. A good plan makes movement intuitive. Guests should understand where to enter, where to wait, where to sit, and how to move through the space without confusion.
For staff, the plan needs to reduce unnecessary steps and collisions. Service stations, kitchen access, bar placement, restrooms, host areas, and payment points should be coordinated carefully. Even small inefficiencies can become significant during peak hours.
The dining room also needs a thoughtful balance between density and comfort. More seats may seem attractive from a business perspective, but overcrowding can damage the atmosphere and reduce service quality. The best layout uses space intelligently, creating zones that feel full and lively without making guests feel compressed.
Key planning considerations include:
Entrance and first impression The arrival should communicate the restaurant’s identity immediately. A well-designed entrance builds anticipation and helps guests transition from the street into the dining experience.
Circulation paths Main routes should be clear for guests and efficient for staff. Avoid placing high-traffic paths too close to tightly spaced tables when possible.
Seating variety A mix of tables, banquettes, bar seating, and more intimate corners can make the space feel richer and serve different guest needs.
Operational support Storage, service stations, POS areas, and back-of-house routes should be planned with the same care as visible areas.
Accessibility and inclusion Comfort should be available to all guests. Circulation, seating options, restroom access, and entry conditions should support a welcoming environment.
A strong floor plan often feels simple, but it is the result of careful architectural thinking.
How does diseño de interiores influence the dining experience?
Diseño de interiores influences the dining experience by shaping how guests perceive comfort, quality, intimacy, energy, and time. Materials, lighting, color, furniture, texture, and sound all affect how people feel in the restaurant, even when they do not consciously notice each element.
Interior design should never be treated as a final decorative layer. In restaurants, it is part of the architecture of the experience. The tactile quality of a chair, the warmth of a wall finish, the height of a pendant light, and the reflection of a surface can all influence whether a guest feels relaxed, rushed, impressed, or distracted.
Materials are especially important because restaurants are demanding environments. Finishes must support the desired atmosphere while also handling cleaning, movement, spills, and daily wear. Natural textures may add warmth and authenticity, while smoother surfaces can create a more contemporary or polished mood. The right decision depends on concept, maintenance, and the intensity of use.
Color also plays a strategic role. Deep tones can create intimacy, lighter palettes can make a small room feel open, and bold accents can support a memorable brand identity. The most effective palettes are not chosen in isolation; they respond to lighting, furniture, food presentation, and the architecture of the space.
Lighting creates mood, rhythm, and focus
Lighting is one of the strongest tools in restaurant architecture. It affects how food looks, how faces appear, how long guests want to stay, and how the room changes from day to night.
A successful lighting plan usually combines several layers. Ambient lighting gives the room its general brightness. Task lighting supports practical needs at bars, service areas, host stands, and kitchen-adjacent zones. Accent lighting highlights architectural features, artwork, plants, shelves, or textured walls. Decorative fixtures contribute character and reinforce the concept.
The most common mistake is relying on a single lighting solution. A restaurant needs flexibility because the atmosphere may need to shift throughout the day. Breakfast, lunch, dinner, and late-night service often call for different levels of intensity and warmth.
Practical lighting tips include:
Use warmer light where intimacy and comfort are priorities.
Avoid glare directly in guests’ eyes or on reflective tabletops.
Make sure menus and plates are easy to see.
Highlight focal points without over-lighting the entire room.
Plan dimming controls to adapt the mood over time.
When lighting is done well, guests may not mention it directly. They simply feel good in the space.
Acoustics are part of hospitality
Sound has a powerful effect on the way people experience a restaurant. A lively atmosphere can be positive, but excessive noise makes conversation difficult and can make guests leave sooner than expected. Acoustics should be considered early, not added as a correction after the space opens.
Hard surfaces such as concrete, glass, tile, and metal can create strong reflections. These materials may be beautiful and appropriate, but they need balance. Upholstery, curtains, acoustic panels, wood elements, ceiling treatments, plants, and textured finishes can help soften the room without compromising the design concept.
Music also needs architectural support. Speaker placement, volume zones, and the relationship between dining areas and bar areas should be coordinated. The objective is not silence; it is controlled energy. Guests should feel the atmosphere without fighting it.
For Victoria, acoustic comfort is part of the broader idea of hospitality. A restaurant that looks impressive but feels stressful is not fully successful. The sensory experience must be considered as a whole.
Brand identity should be felt, not forced
A memorable restaurant has a point of view. However, strong branding does not mean filling the space with logos or obvious decorative references. The most effective brand identity is often expressed through proportion, detail, material choices, lighting, furniture, and the rhythm of the space.
For example, a restaurant inspired by local craft might use handmade textures, visible joinery, warm tones, and an open relationship with the kitchen. A more urban concept might use sharper lines, contrast, flexible seating, and a stronger bar presence. A coastal restaurant does not need literal nautical décor to communicate freshness; it may do so through light, openness, natural materials, and relaxed spatial flow.
The design should create recognition without becoming a stage set. Guests should understand the personality of the restaurant, but they should also feel that the space is authentic, comfortable, and built for real use.
Operational design protects the guest experience
The guest only sees part of the restaurant, but the hidden operational structure has a major impact on the experience. If the service team has to cross long distances, share narrow paths, or search for storage, delays and stress become visible. If the kitchen connection is poorly planned, the rhythm of service suffers.
This is why restaurant design must include operational conversations from the start. The architect, owner, chef, and service team should align before the layout becomes fixed. The best solutions often come from understanding small daily actions: where trays are placed, how dishes return, where deliveries arrive, how waste is managed, and how staff move during a rush.
Operational design should address:
Clear separation between guest circulation and service circulation where possible.
Efficient connections between kitchen, bar, dining room, and storage.
Practical locations for service stations and supplies.
Durable finishes in high-impact areas.
Comfortable staff movement in both front-of-house and back-of-house spaces.
Flexibility for future adjustments in seating or service style.
A restaurant that functions well behind the scenes often feels calmer and more generous in front of guests.
What should owners prioritize before starting a renovation or new project?
Owners should prioritize concept clarity, operational needs, budget discipline, and professional planning before starting a restaurant project. These decisions give the design process direction and reduce the risk of costly changes later.
Before focusing on finishes or furniture, it is helpful to define what success looks like. Is the project trying to increase capacity, elevate the brand, improve flow, create a stronger evening atmosphere, or adapt an existing space to a new culinary concept? Each goal leads to different architectural decisions.
A practical pre-design checklist includes:
Define the restaurant concept in one clear paragraph.
Identify the main guest journey from arrival to departure.
List operational problems that must be solved.
Clarify must-have spaces, such as bar, terrace, private room, or takeaway area.
Review existing constraints, including structure, services, ventilation, and natural light.
Establish a realistic budget framework before selecting materials.
Decide which elements should feel timeless and which can be more expressive.
This early clarity helps the architect create a design that is not only attractive, but aligned with the restaurant’s business and hospitality goals.
A lasting restaurant is designed in layers
The most successful restaurants are designed in layers: architecture, layout, atmosphere, furniture, lighting, acoustics, branding, and operations. None of these elements works alone. Together, they shape the way guests feel and the way the team performs every day.
For architect Victoria, an effective restaurant design is one that turns a culinary idea into a complete spatial experience. It should welcome people naturally, support the staff quietly, express the brand with confidence, and make the meal feel more memorable.
A beautiful restaurant may attract attention, but a well-designed restaurant earns return visits. When the space works emotionally and functionally, it becomes part of the reason guests come back.