Design Hotel Architecture
Discover how design hotel architecture merges brand storytelling, operational efficiency, and guest experience in iconic projects. Learn more about diseño de hoteles and hoteles boutique principles for creating memorable stays.
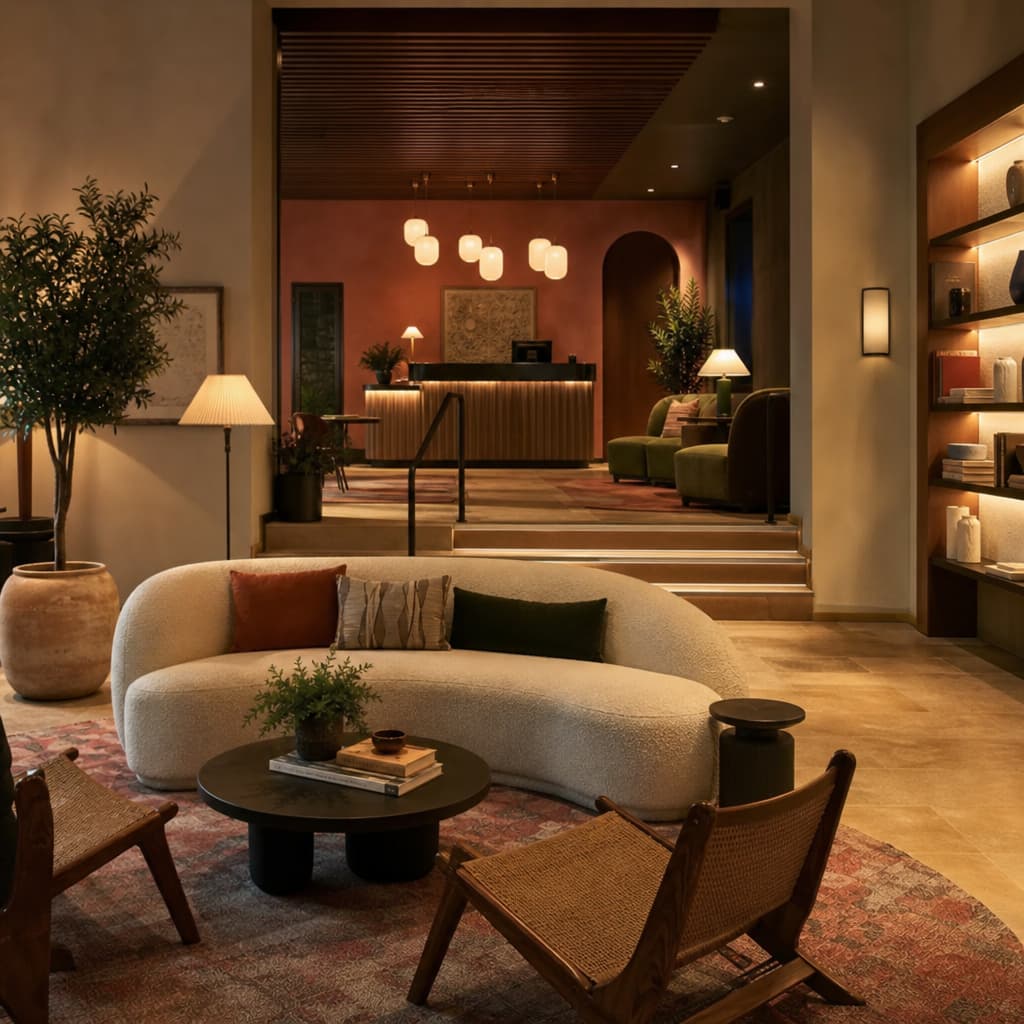
Design hotel architecture sits at the intersection of brand storytelling, operational efficiency, and memorable guest experience. The best projects feel effortless to the visitor while quietly solving thousands of practical constraints behind the scenes—structure, code, acoustics, staffing, housekeeping routes, energy use, and long-term maintenance. Whether you’re developing a coastal resort, an urban tower, or an adaptive reuse hotel conversion, success starts by aligning concept, layout, and detailing from day one—so the building and the interiors perform as one cohesive product.
Start with the “why”: concept, market, and the guest journey
Before sketches, define who the hotel is for, what it promises, and how guests will move through it. This is especially critical for hoteles boutique and lifestyle properties, where the architecture itself is the differentiator.
Actionable steps
Write a one-page “experience brief”: arrival emotion, lobby vibe, room mood, and signature moments.
Map the guest journey from curb to check-in to room to amenities to departure.
Decide what makes the property recognizable: what makes a hotel iconic architecture in your context—silhouette, atrium, courtyard, material story, or a local craft narrative (think diseño de hoteles rooted in place).
Hotel architecture vs interior design: where the line really is
Many teams struggle with hotel architecture vs interior design boundaries. In reality, hotels demand a continuous design logic:
Architecture sets massing, structure, daylight, views, envelope performance, and circulation.
Interior design completes the sensory experience—materials, lighting, furniture, acoustics, and tactility.
Operational design (often overlooked) connects both: back-of-house paths, service lifts, storage, and maintenance access.
Tip: Create an “interface matrix” early (facade-to-window jamb, corridor-to-room door detail, bathroom wet-zone waterproofing, MEP coordination). This prevents costly redesigns late in the process.
Boutique hotel design principles that still scale
Even large properties borrow from boutique hotel design principles: intimacy, narrative, and curated moments. The difference is how you repeat them without feeling repetitive.
Principles to apply
A clear signature gesture: a stair, courtyard, bar, fireplace, or art wall that anchors memory.
Layered thresholds: street → vestibule → lobby lounge → check-in → elevator—each step shifts mood.
Local specificity: materials and craft that can’t be “copy-pasted” to another city.
Human-scale proportions: avoid cavernous spaces unless you have a compelling reason (and acoustic control).
For hoteles boutique, the lobby often becomes the living room and co-working hub—so it must function beyond check-in.
Luxury hotel building layout: make operations invisible
A luxury hotel building layout is less about extravagance and more about frictionless flow. Guests should never feel the machinery of the building.
Key layout moves
Separate guest and service circulation wherever possible (service corridors, back-of-house elevators).
Place housekeeping closets strategically to reduce cart travel and noise.
Use zoning: lively public areas (lobby/bar) buffered from quiet zones (guestrooms/spa).
Align “wet stacks” (bathrooms, kitchens) to simplify plumbing and reduce long-term maintenance.
Quick checklist
Can room service reach rooms without crossing the lobby at peak time?
Are trash, laundry, and deliveries hidden and odor-controlled?
Is the spa acoustically isolated from gym and banquet?
Hotel lobby design best practices: first impressions that also earn revenue
Hotel lobby design best practices focus on three goals: orientation, comfort, and monetization (F&B, retail, memberships).
Design for performance
Sightlines: guests should instantly read where to go—check-in, elevators, bar, restrooms.
Flexible seating: mix lounge, work, and social configurations with power access.
Acoustics: soft surfaces, baffles, and spatial zoning prevent the “echo chamber” effect.
Check-in evolution: smaller desks, host stands, or mobile check-in with a strong back-of-house support area.
Tip: If the lobby bar is a profit engine, design it as a destination with street presence—separate access can keep it active beyond hotel peaks.
Guest room layout optimization: the real value per square foot
Room design drives reviews, repeat stays, and operating costs. Guest room layout optimization isn’t just fitting a bed—it’s creating intuitive use, privacy, and storage while keeping construction efficient.
High-impact tactics
Place the bed to prioritize the best view and minimize corridor noise.
Create a “landing zone” near the door: luggage bench, hooks, minibar/coffee.
Maximize usable storage: closets that actually hold suitcases, not just hangers.
Design bathrooms for housekeeping speed: durable finishes, accessible valves, and splash control.
Common room planning wins
Pocket doors where privacy allows
Smart separation between sleeping and bathing without adding corridors
Lighting layers: ambient + task + night light
How to plan hotel amenities: choose fewer, better, and place them smartly
Teams often ask how to plan hotel amenities and then overspecify. The best amenity mix fits the market and the site, and it’s placed where it naturally captures flow.
Amenity planning framework
Demand: business, leisure, family, wellness, events?
Adjacency: gym near spa; kids club near pool; banquet near loading/service.
Daylight & views: prioritize terraces, pools, and restaurants for prime frontage.
Shared-use potential: lobbies and lounges can flex into event and co-working.
Amenity placement is also a circulation problem—solve it with hotel wayfinding and circulation planning that’s intuitive, inclusive, and consistent.
Resort master planning guide: build the story across the landscape
A resort master planning guide starts with the land: topography, wind, solar, ecology, access roads, and view corridors. Then you choreograph experiences—arrival sequence, privacy gradients, and destinations.
Resort master planning priorities
Preserve the best views for shared spaces (restaurant, lounge) and premium rooms.
Use landscape as wayfinding—paths, lighting, planting, water features.
Plan service access early (waste, deliveries, staff housing if needed).
Phase intelligently: open with a compelling core experience, not half-finished edges.
Tip: Master plan the “quiet” as much as the “active.” The perceived luxury of a resort often comes from acoustic calm and generous spacing.
Hotel facade design ideas: identity + performance in one envelope
Great hotel facade design ideas do two jobs: express the brand and regulate heat, glare, privacy, and maintenance.
Facade moves that work
Deep reveals or balconies to control sun and add outdoor value.
Rhythms that match room modules (simplifies construction and reduces cost).
Material honesty: durable finishes where people touch; robust detailing at corners and base.
Night identity: layered lighting that avoids light pollution.
Tip: Coordinate facade and interiors early: window head heights, shading devices, and balcony railings strongly affect room comfort and furniture placement.
Sustainable hotel architecture strategies (and how LEED fits)
Sustainable hotel architecture strategies should be measurable, not decorative. Hotels run 24/7; small efficiencies compound dramatically.
High-return strategies
High-performance envelope + shading to cut cooling loads
Heat recovery from exhaust air and laundry systems
Low-flow fixtures with guest-friendly pressure
Electrification-ready kitchens/laundries where feasible
Smart controls: occupancy sensors, keycard energy setbacks
Durable materials that reduce replacement cycles
If pursuing LEED certification for hotels, treat it as a project management system: set targets early, align MEP and envelope decisions, and track submittals throughout design and construction.
Adaptive reuse hotel conversion: charm without operational pain
An adaptive reuse hotel conversion can create instant character—but only if you solve the hard parts: structure grids, egress, acoustics, and MEP routing.
Conversion tactics
Use “special rooms” where geometry is odd; keep most rooms standardized.
Add acoustic isolation between old structure and new partitions.
Locate vertical shafts strategically to avoid destroying heritage features.
Celebrate original materials (brick, timber, terrazzo) but detail them for code and durability.
Tip: Do a “test fit” of typical floors early with real room counts—conversion feasibility lives or dies on net-to-gross efficiency.
Best hotel design firms: how to choose the right partners
Searching for the best hotel design firms is less about fame and more about fit: experience in your segment, coordination strength, and built results.
Selection criteria
Proven projects in your hotel type (boutique, resort, convention, extended stay)
Strong technical delivery (detailing, codes, envelope, acoustics)
Operator-friendly planning and knowledge of brand standards
Clear communication cadence and coordination tools (BIM, clash detection)
Ask to see post-occupancy lessons learned—not just renderings.
Common hotel design mistakes solutions: avoid the expensive traps
Here are frequent failures—and practical common hotel design mistakes solutions:
Mistake: Long, confusing corridors Solution: Landmarks, daylight moments, material changes, and shorter visual runs.
Mistake: Loud rooms (street, elevators, ice machines) Solution: Acoustic zoning, resilient mounts, better door seals, buffer rooms.
Mistake: Lobby looks great but doesn’t work Solution: Define zones (arrival, wait, work, social), add storage, manage lines.
Mistake: Overdesigned rooms with poor usability Solution: Prototype a mock-up room and test luggage flow, outlets, and lighting.
Mistake: Amenities that don’t earn Solution: Right-size, add flexible programming, and connect to F&B or memberships.
Mistake: Ignoring furniture durability Solution: Specify commercial-grade pieces and plan maintenance access.
Don’t forget FF&E: diseño de mobiliario para hoteles y hostelería
Furniture, fixtures, and equipment shape comfort and operating cost. Diseño de mobiliario para hoteles y hostelería should prioritize:
Cleanability (removable cushions, replaceable parts)
Contract-grade durability and stain resistance
Ergonomics for work + relaxation
Integrated power and lighting that guests can understand instantly
Tip: Standardize “invisible” items (hardware, hinges, lamps) while customizing a few hero pieces for identity.
Takeaway: design hotel architecture that guests feel—and operations prove
The best design hotel architecture is memorable because it’s coherent: the master plan supports the story, the facade and interiors work together, circulation is intuitive, rooms function beautifully, and sustainability is built into the envelope and systems. If you focus on guest journey, operational flow, and buildable details early, you’ll create a hotel that not only looks iconic, but also runs profitably and ages gracefully.